Remodelled Victorian villa
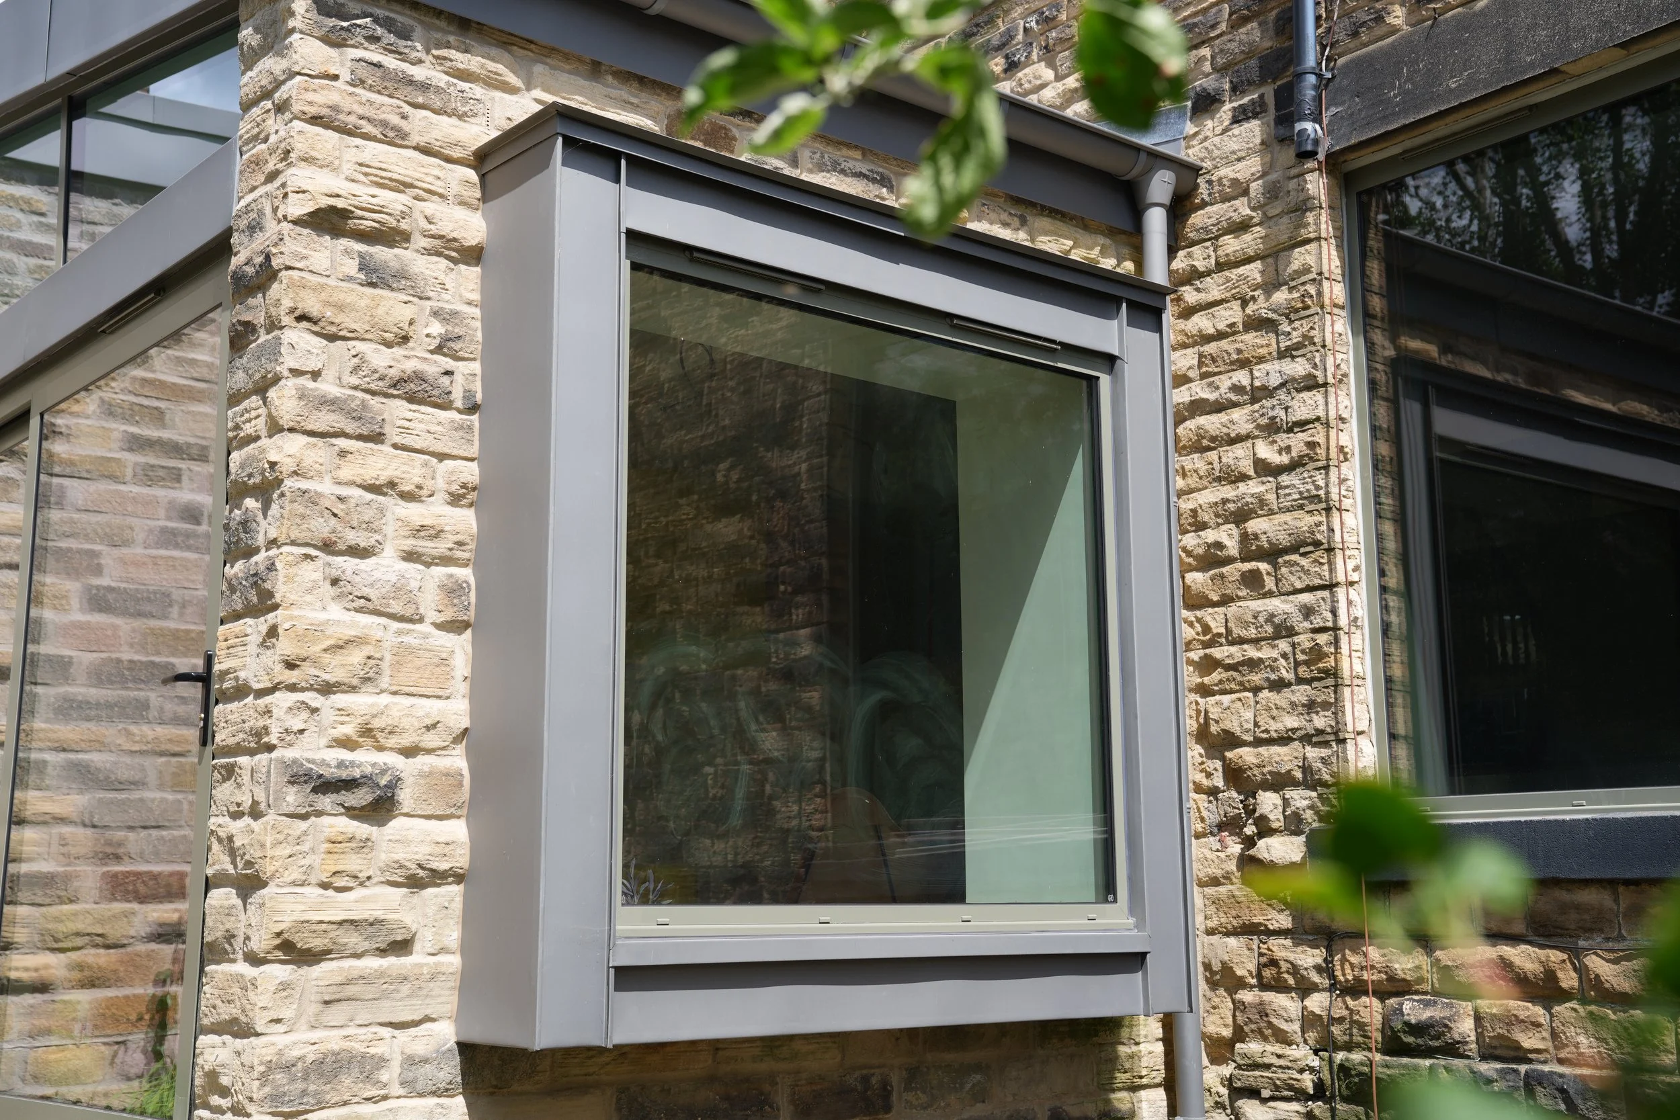
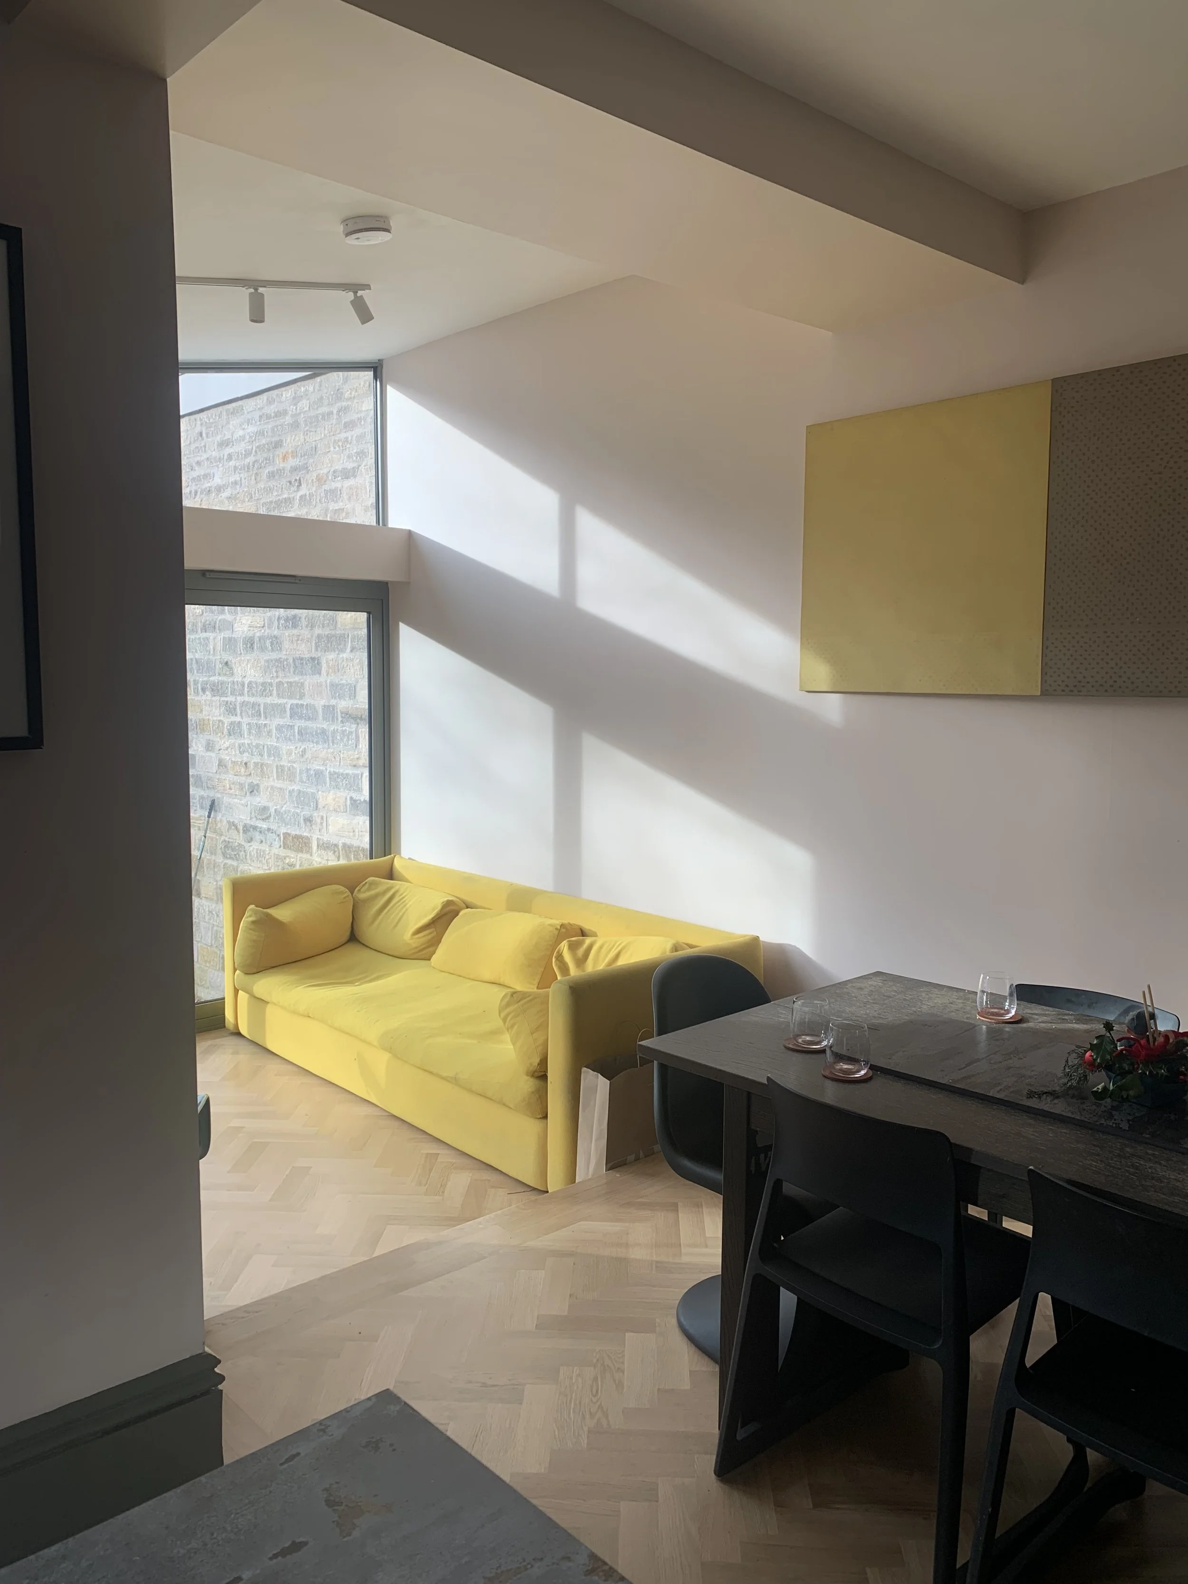
This project remodels the ground floor of a Victorian house to create a more open, functional, and connected living environment centred around contemporary family life. The proposal reconfigures a series of compartmentalised rooms into flexible living spaces, improving the relationship between the kitchen, dining, and lounge areas while maintaining the character and architectural qualities of the original property.
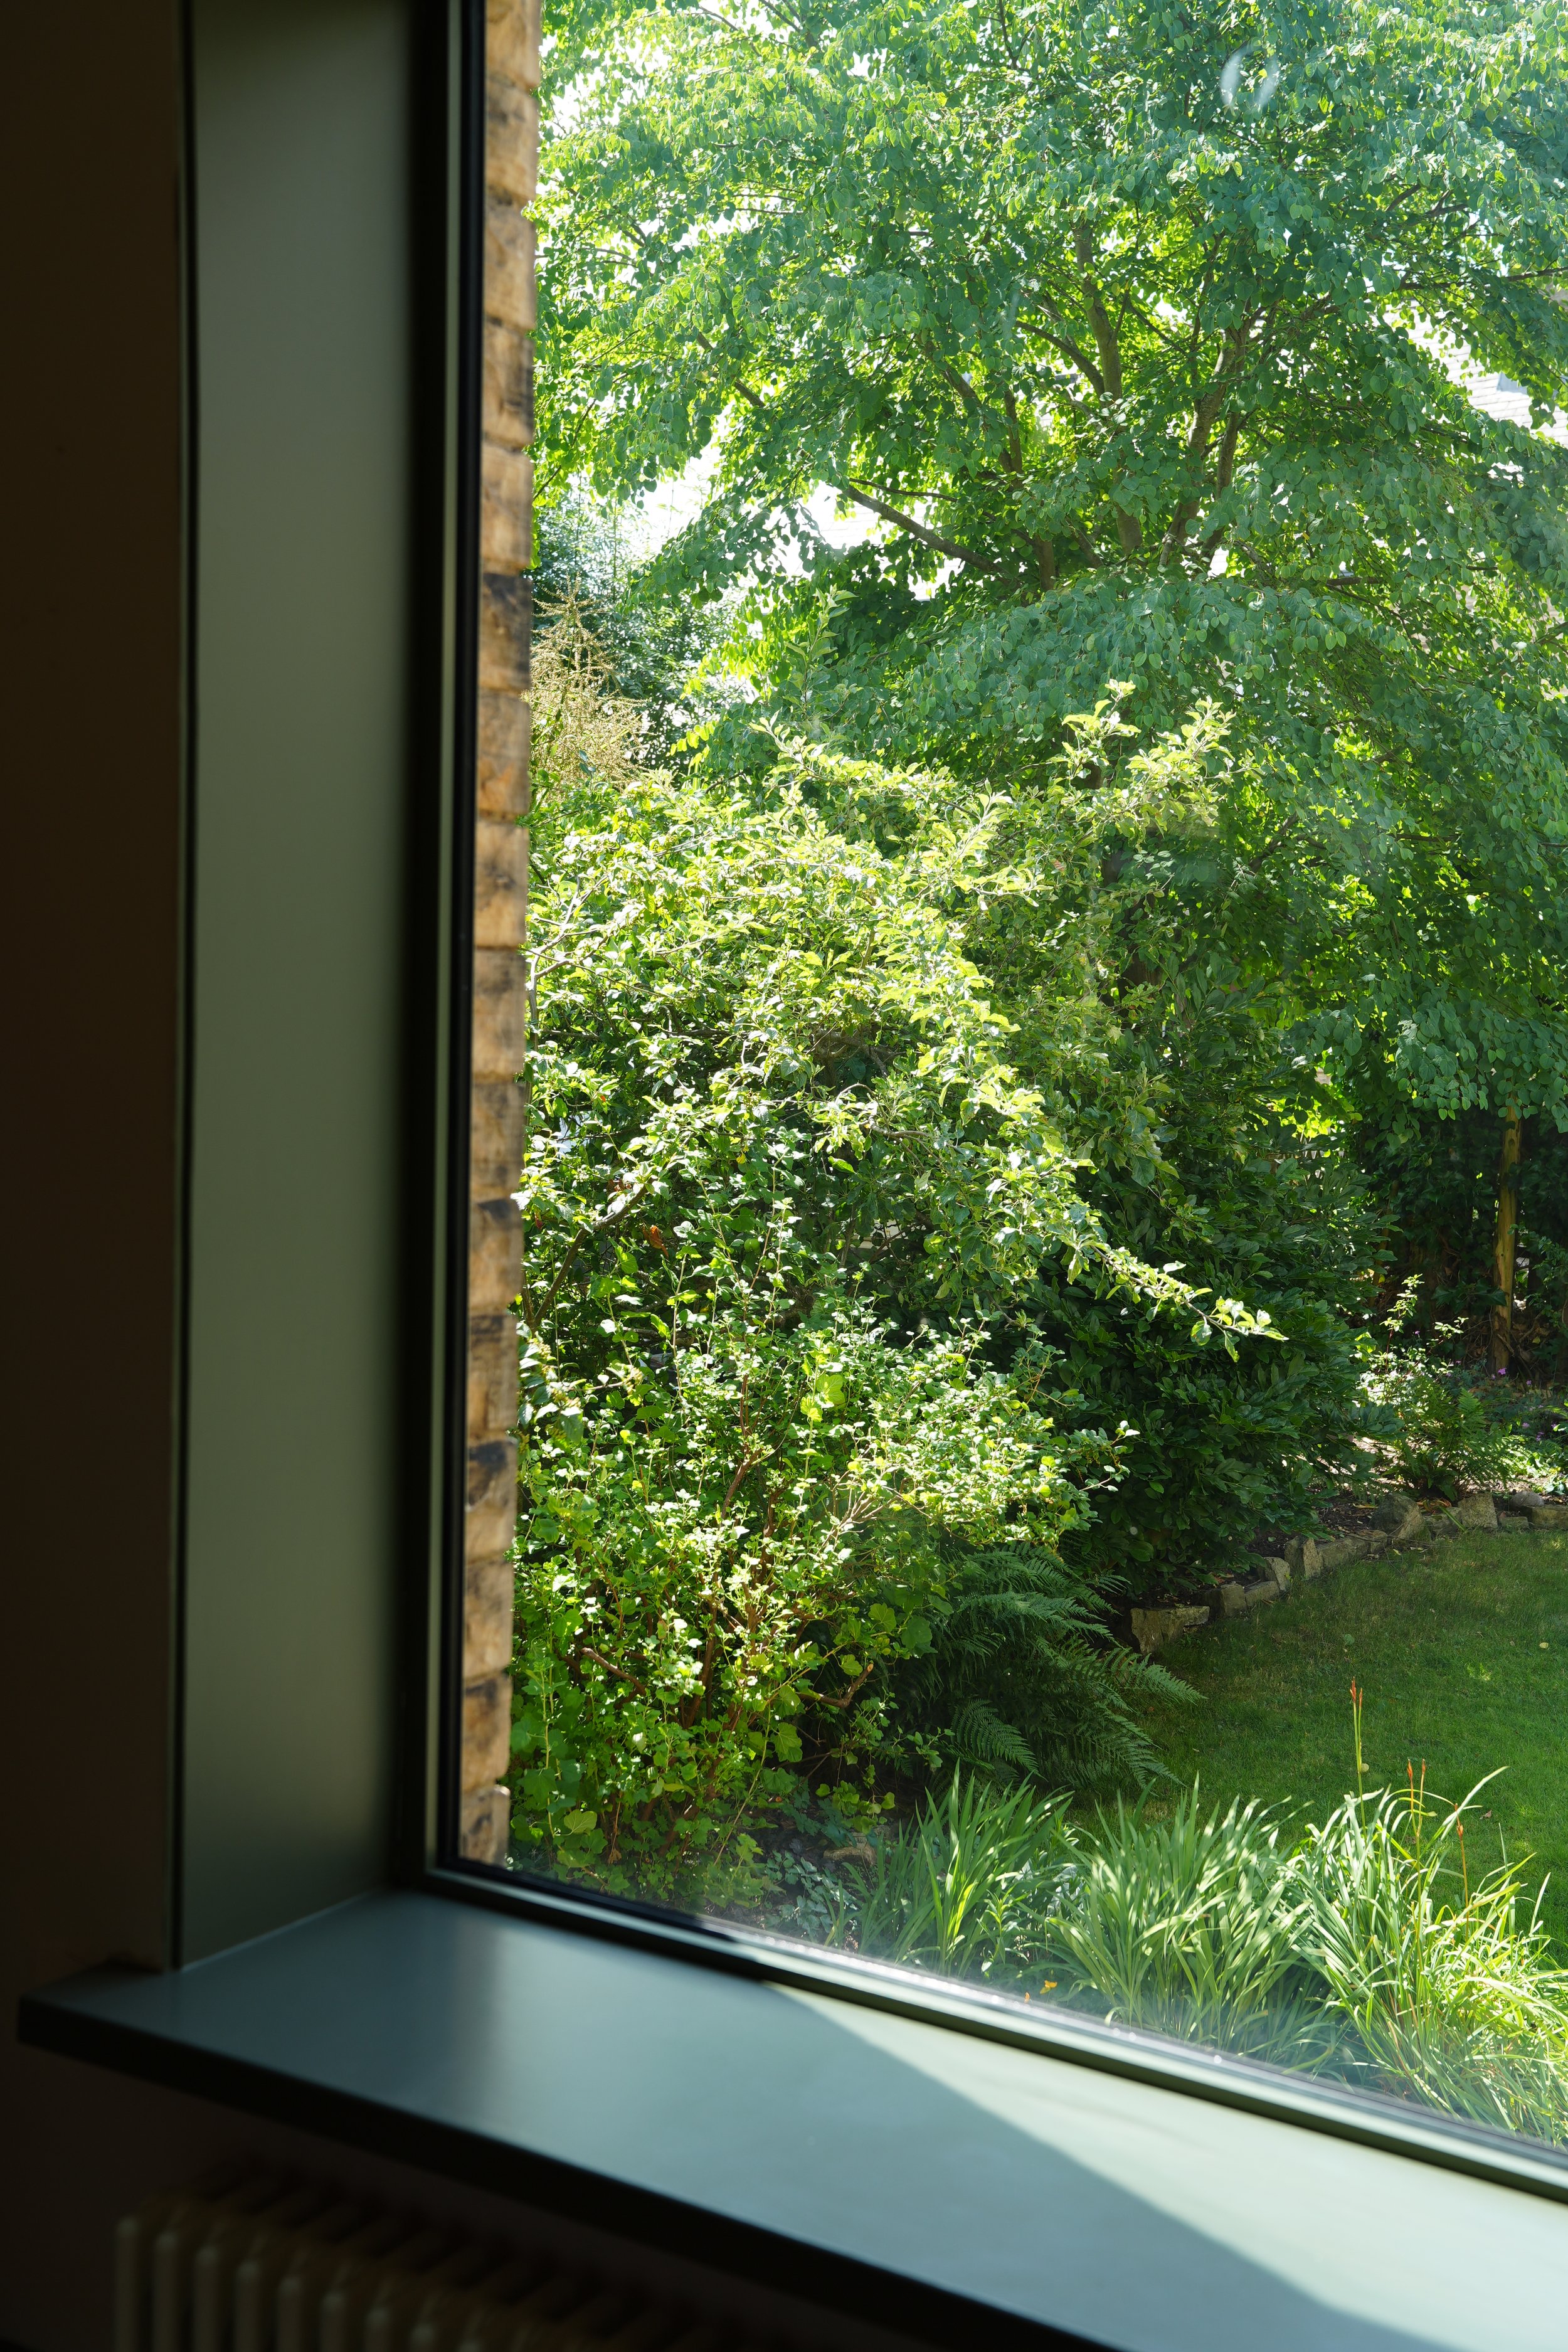
A key objective of the design was to strengthen the connection between the house and its garden. Carefully positioned openings and improved circulation create a seamless transition to the outdoor space, maximising natural light and encouraging year-round use of the garden as an extension of the home.
The intervention balances contemporary design with a respect for the Victorian fabric, retaining significant architectural features while introducing refined, modern detailing. Material selection and spatial planning were carefully considered to ensure the new layout feels cohesive, light-filled, and practical.
The result is a sensitive transformation that enhances the everyday experience of the home, creating adaptable living spaces that respond to modern lifestyles while celebrating the character and heritage of the existing building.
Photography by Mark Bywater