Basement Conversion S7
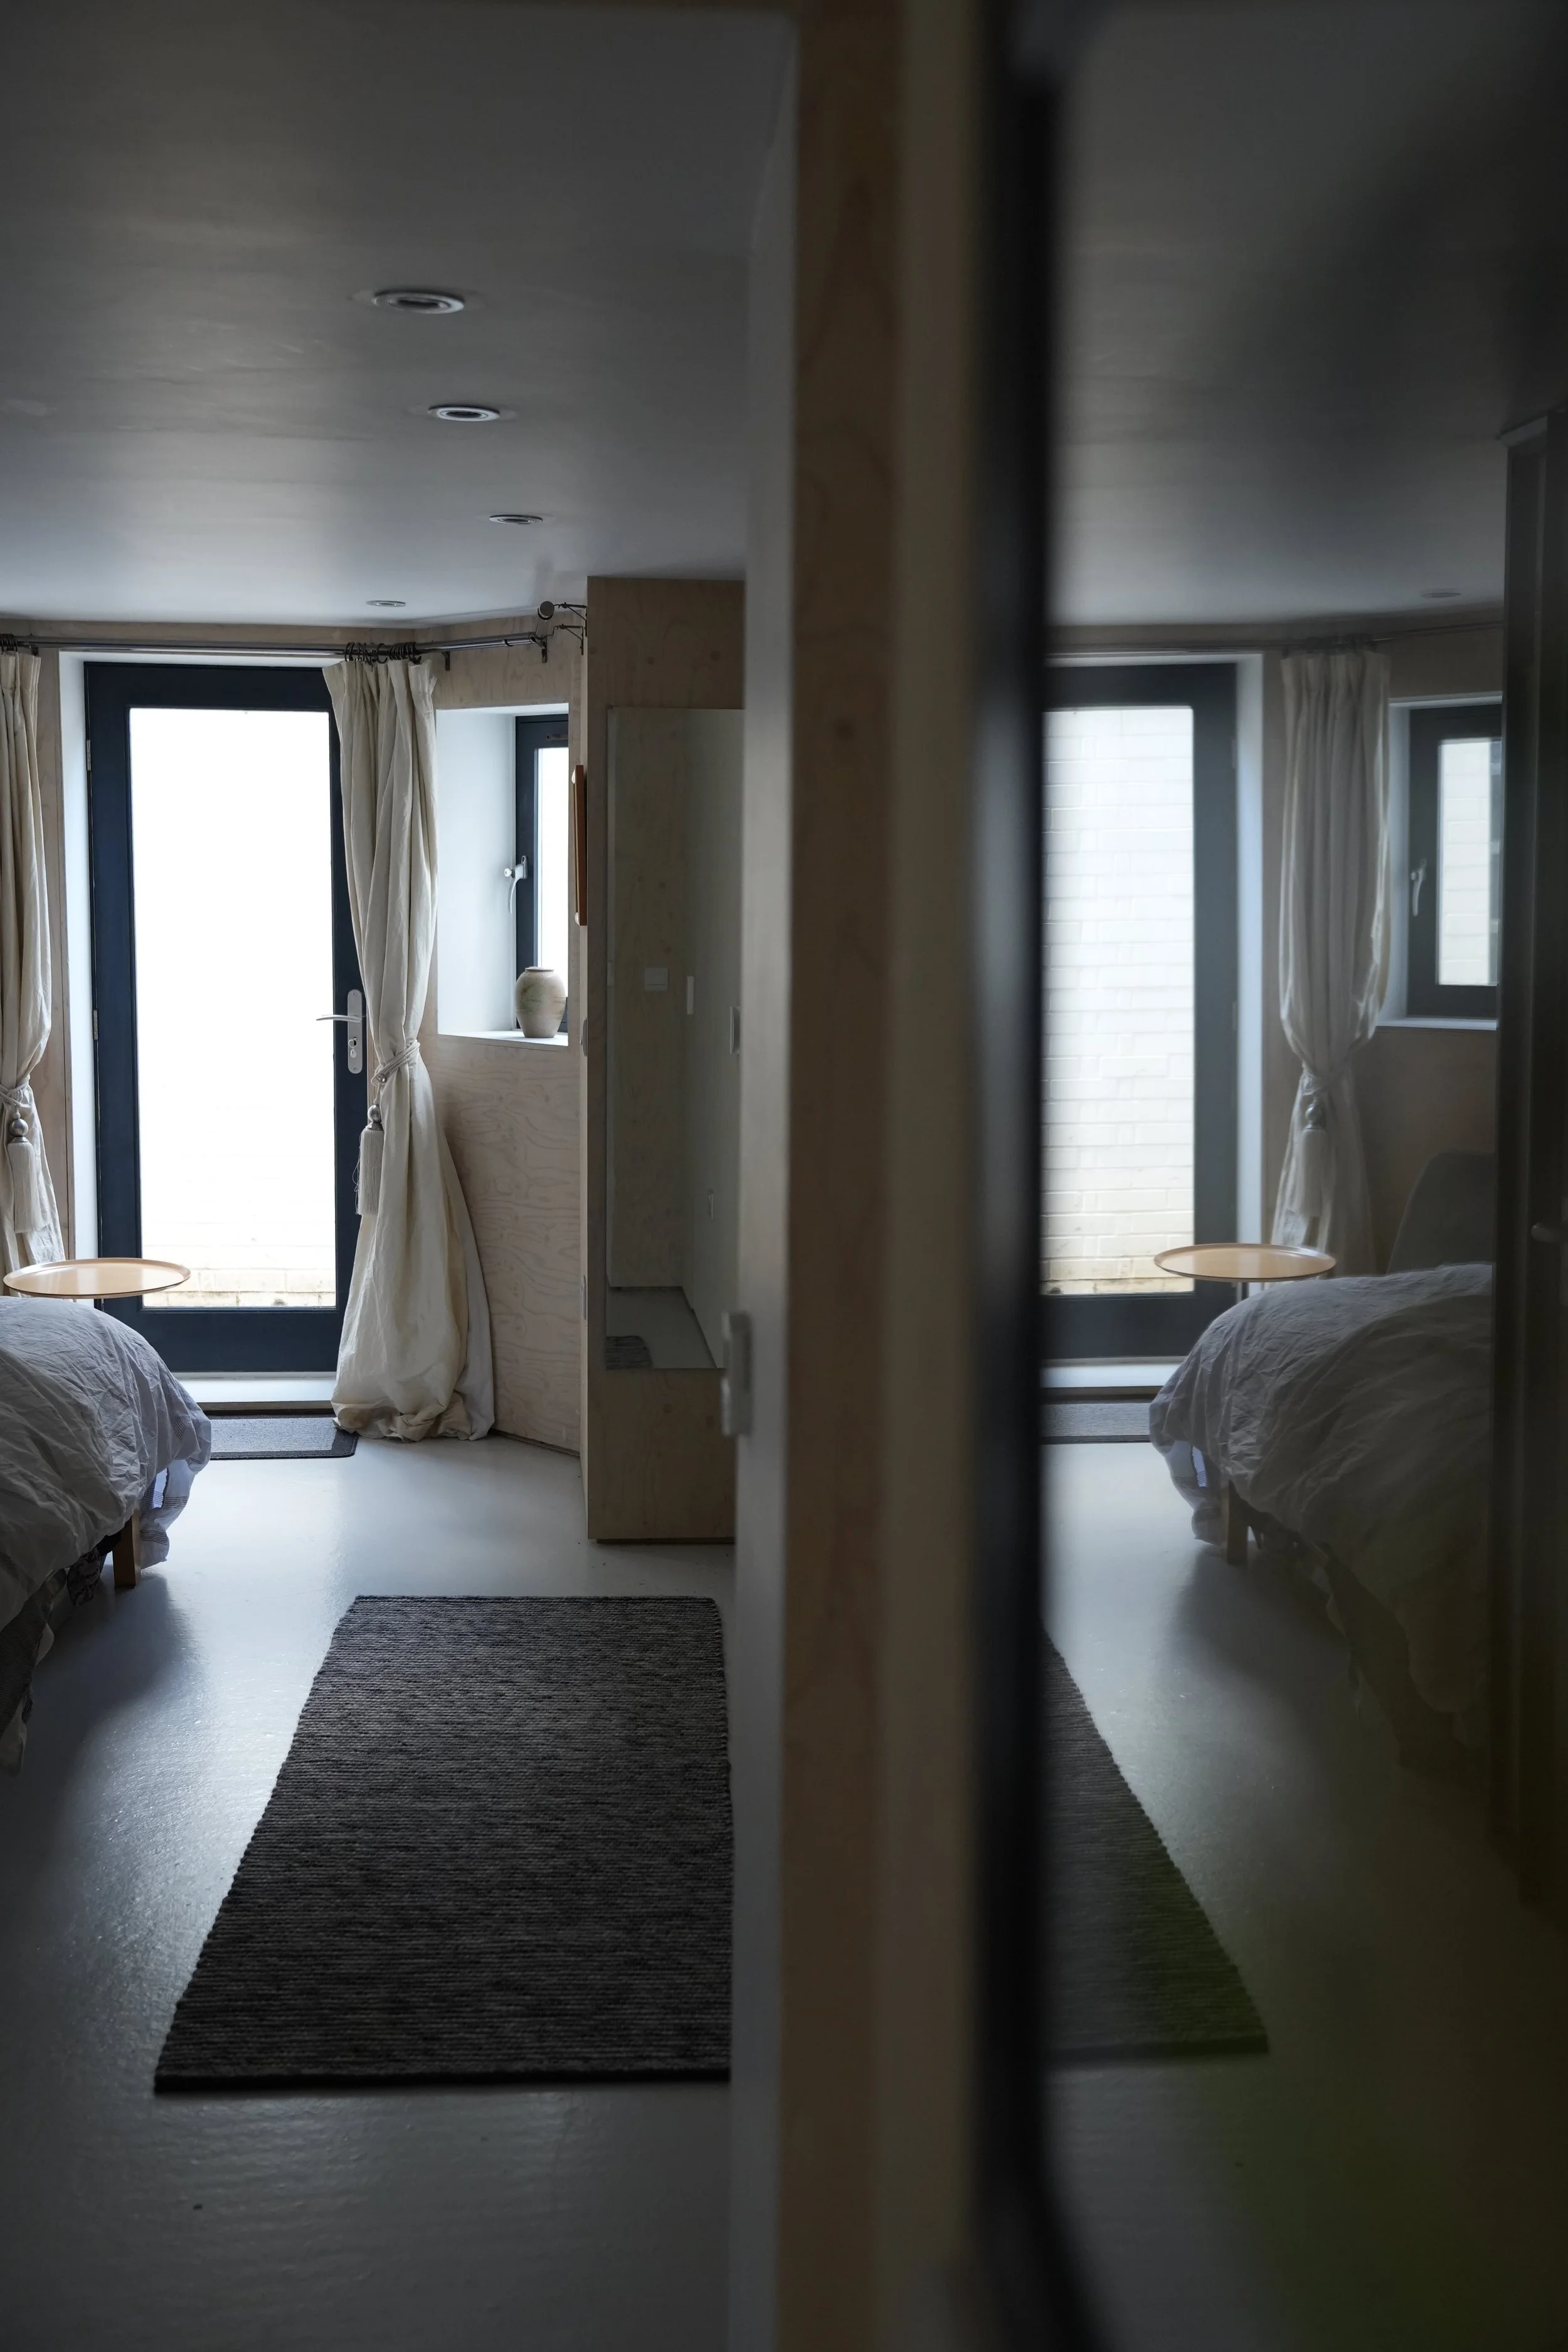
This project transforms an under-utilised basement into an apartment, creating a contemporary living space that maximises the potential of the existing building. The design focuses on introducing natural light, improving the quality of the internal environment, and establishing a clear relationship between the new accommodation and its surroundings.
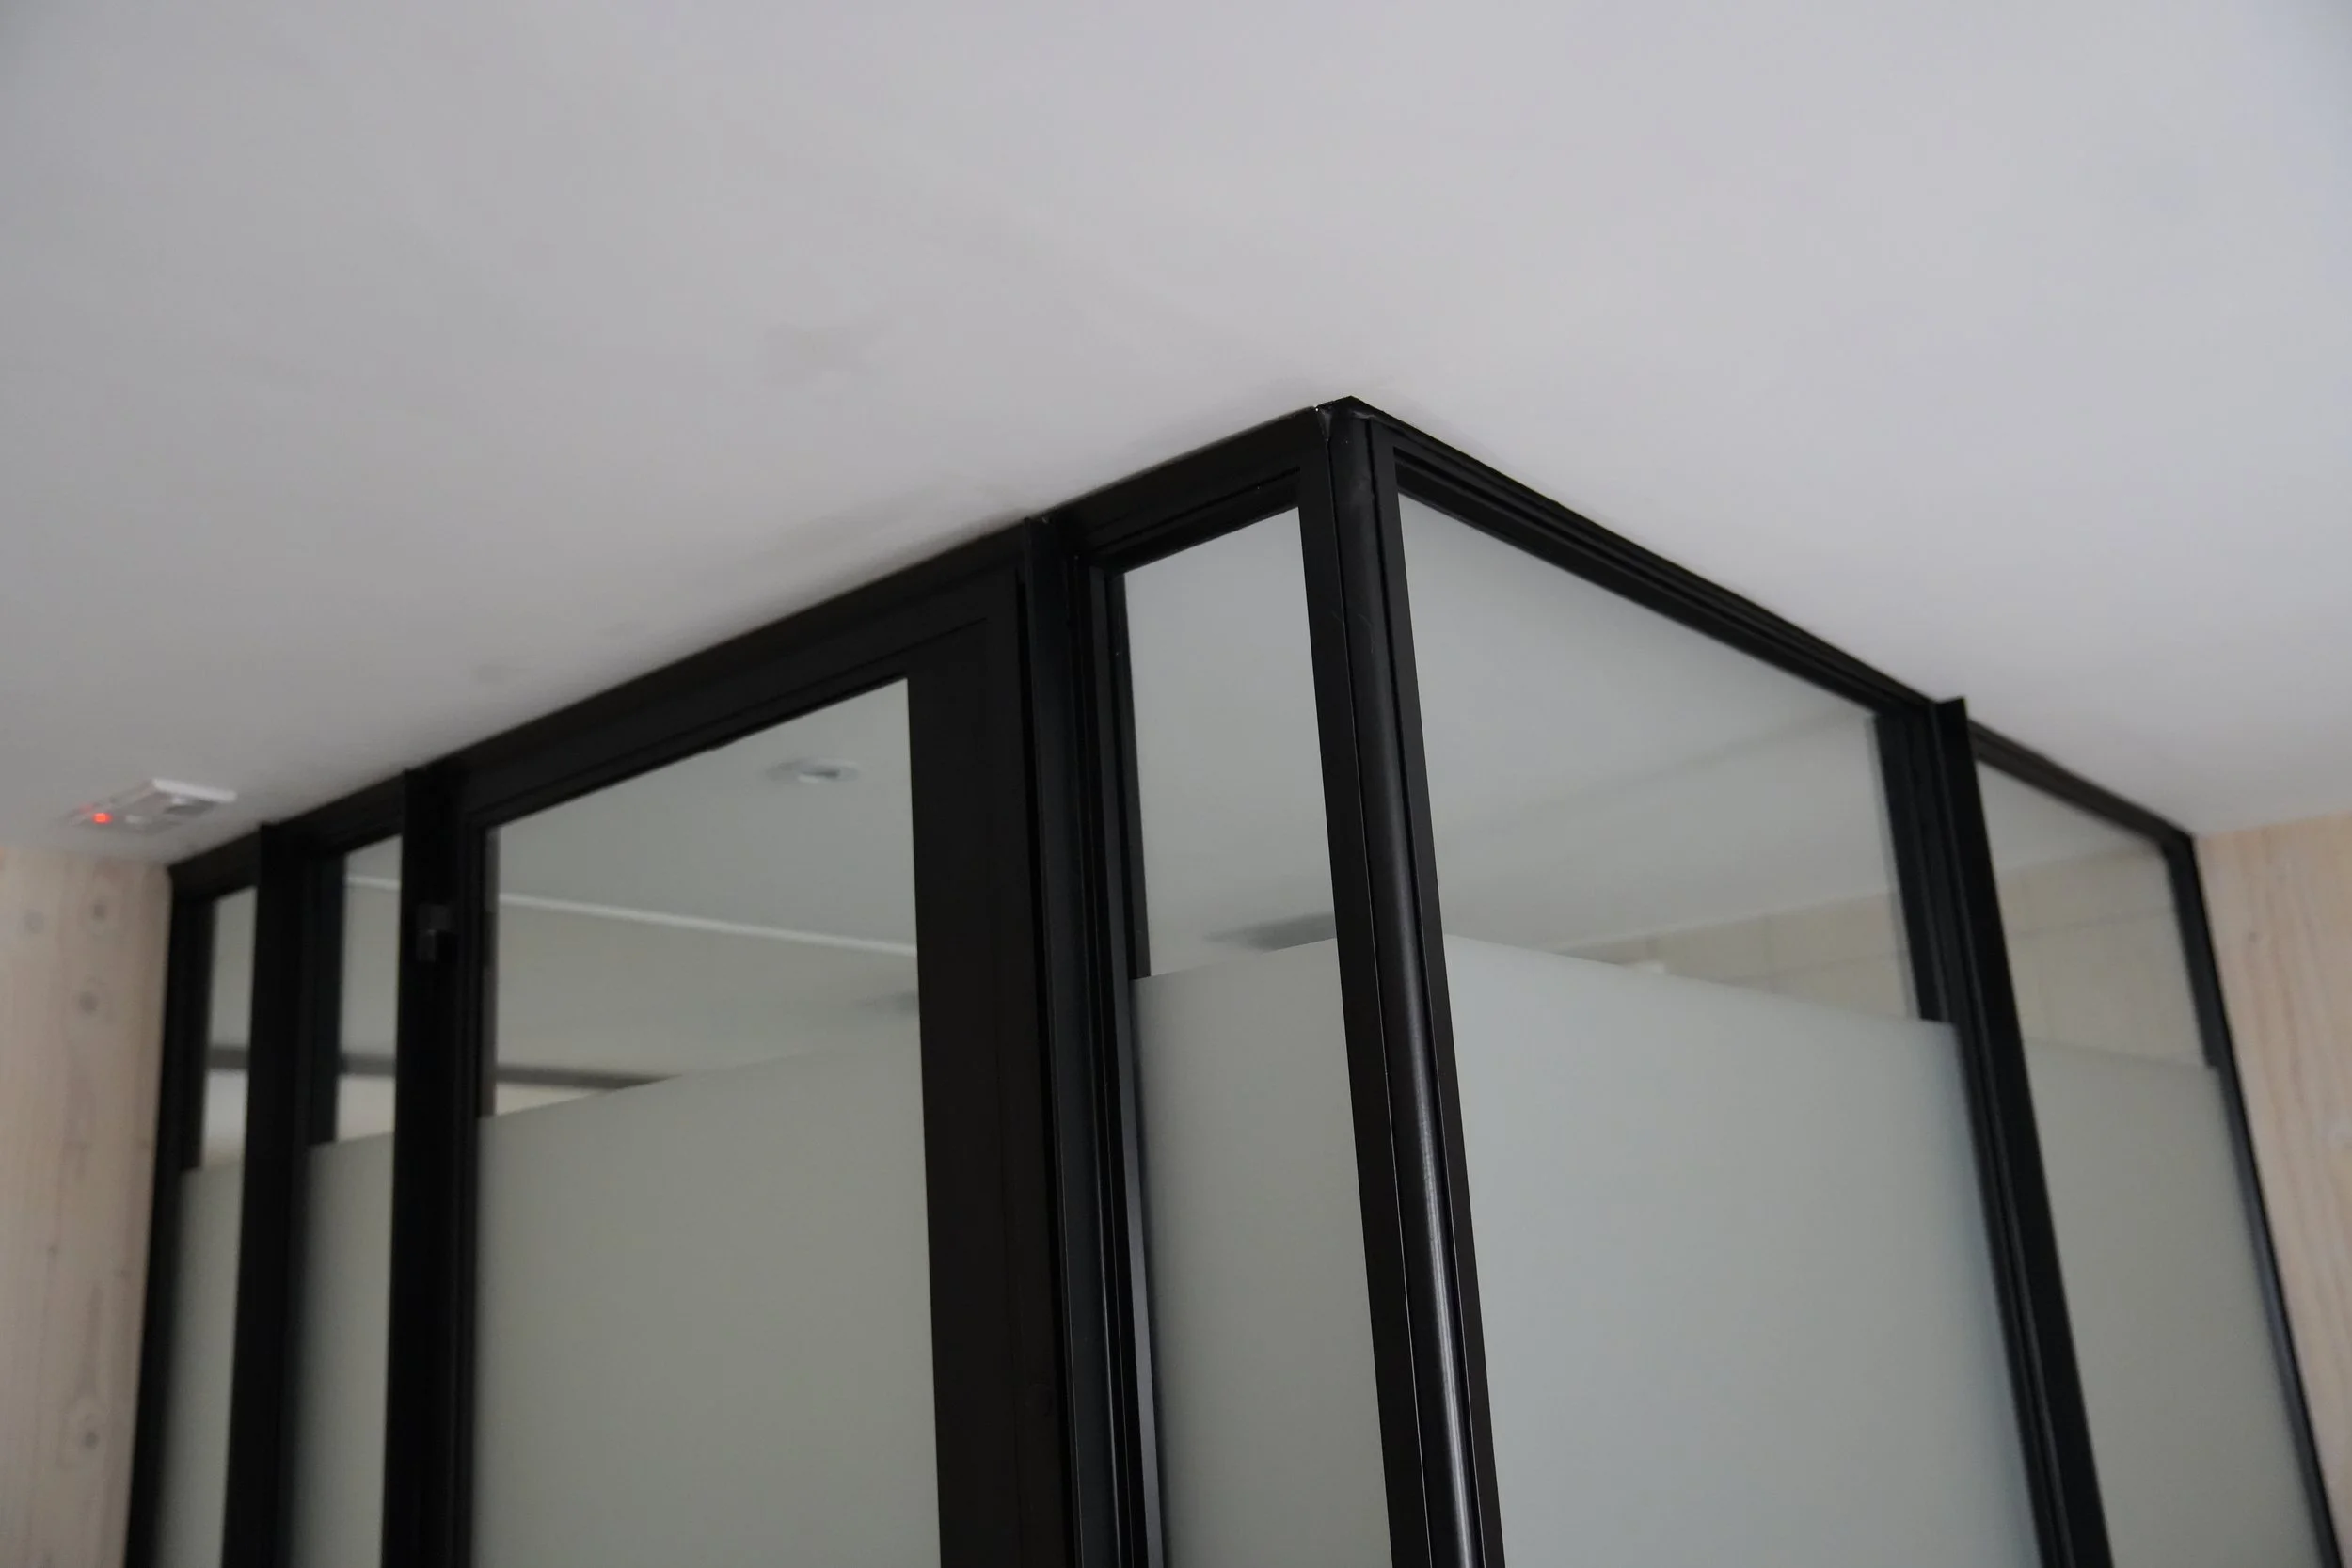
Careful spatial planning ensures the apartment feels open and functional despite its below-ground setting. An efficient layout accommodates generous living, kitchen, and bedroom spaces, while integrated storage and bespoke detailing maximise usability without compromising the sense of space.
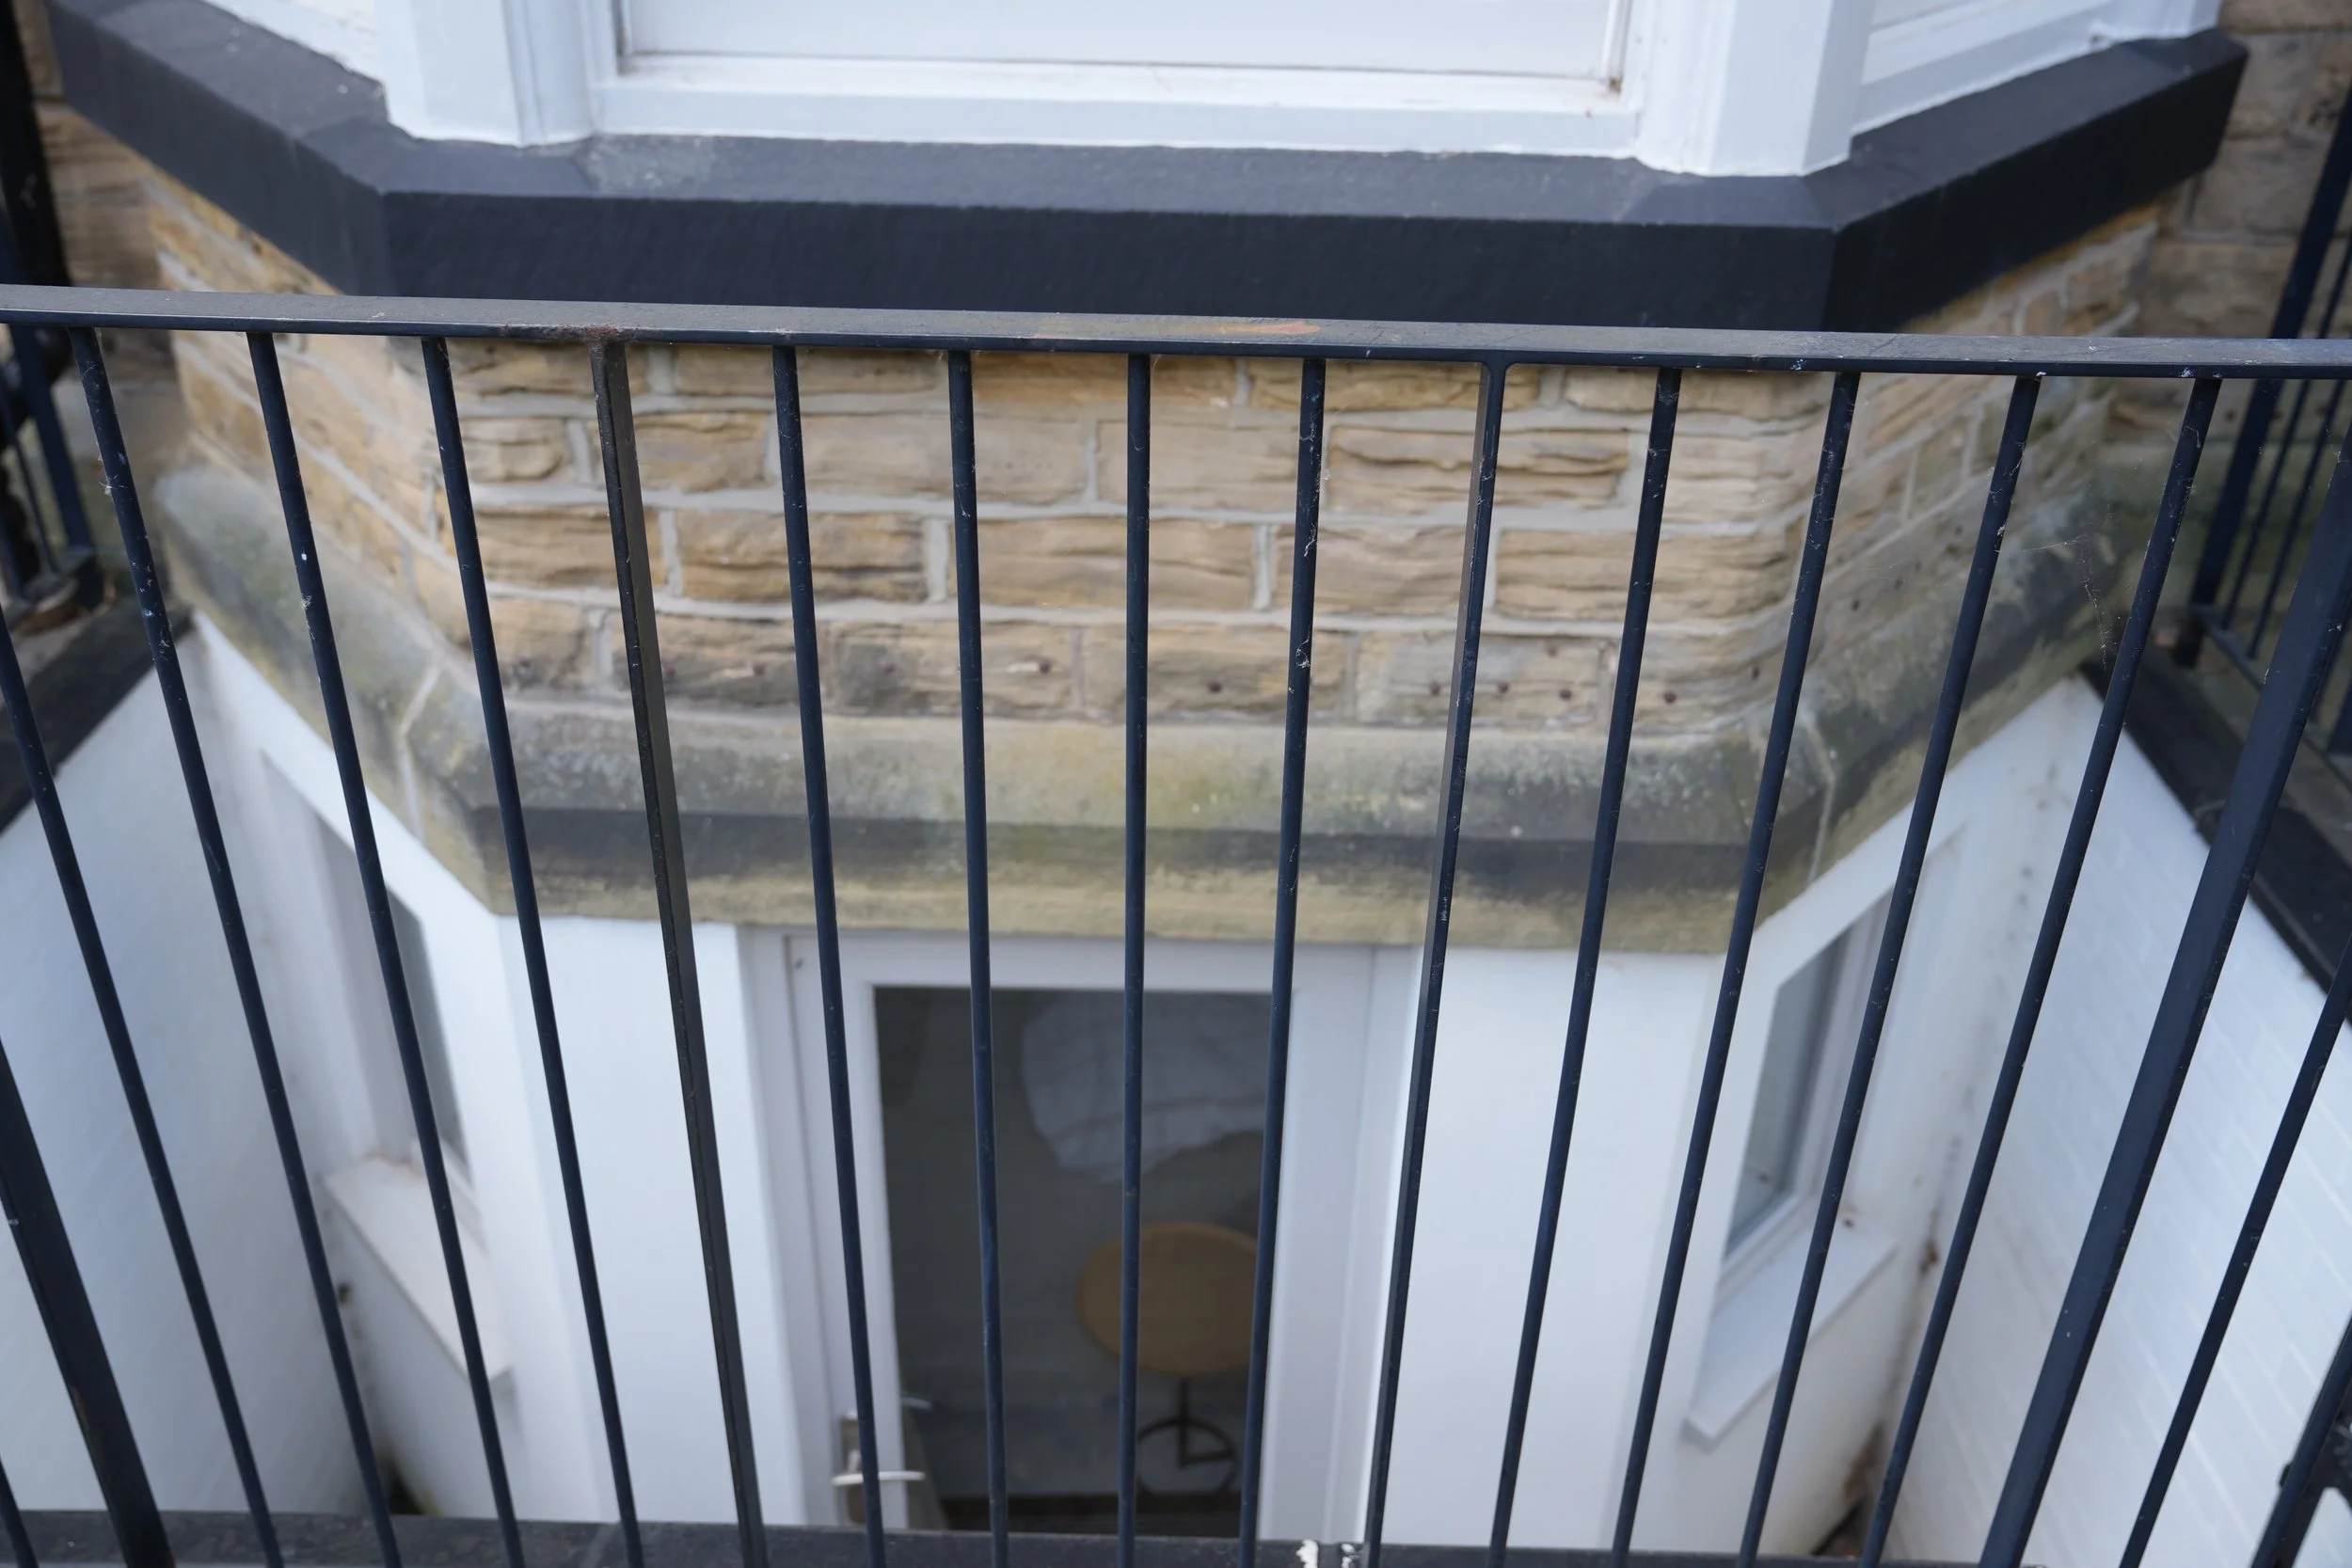
Particular attention was given to enhancing daylight and ventilation through strategic openings and lightwells, creating bright, comfortable interiors that challenge conventional perceptions of basement living. A restrained material palette and carefully considered finishes contribute to a calm and contemporary aesthetic throughout.
The project demonstrates how thoughtful architectural intervention can unlock the value of existing buildings, delivering high-quality accommodation while working sensitively within the constraints of the original structure. The result is a light-filled, adaptable apartment that provides a comfortable and sustainable home within a previously underused space.
Photography by Mark Bywater